Rivelle floor plans explained: which 3, 4 and 5-bedroom layouts suit which families
Written by Jeffery Ng · Published · 6 min read
Rivelle has eight layouts and no studios or two-bedders. The differences between them are small on paper (a study here, a dry kitchen there) but they decide how a family actually lives in the unit. This guide goes through each type with the trade-offs.
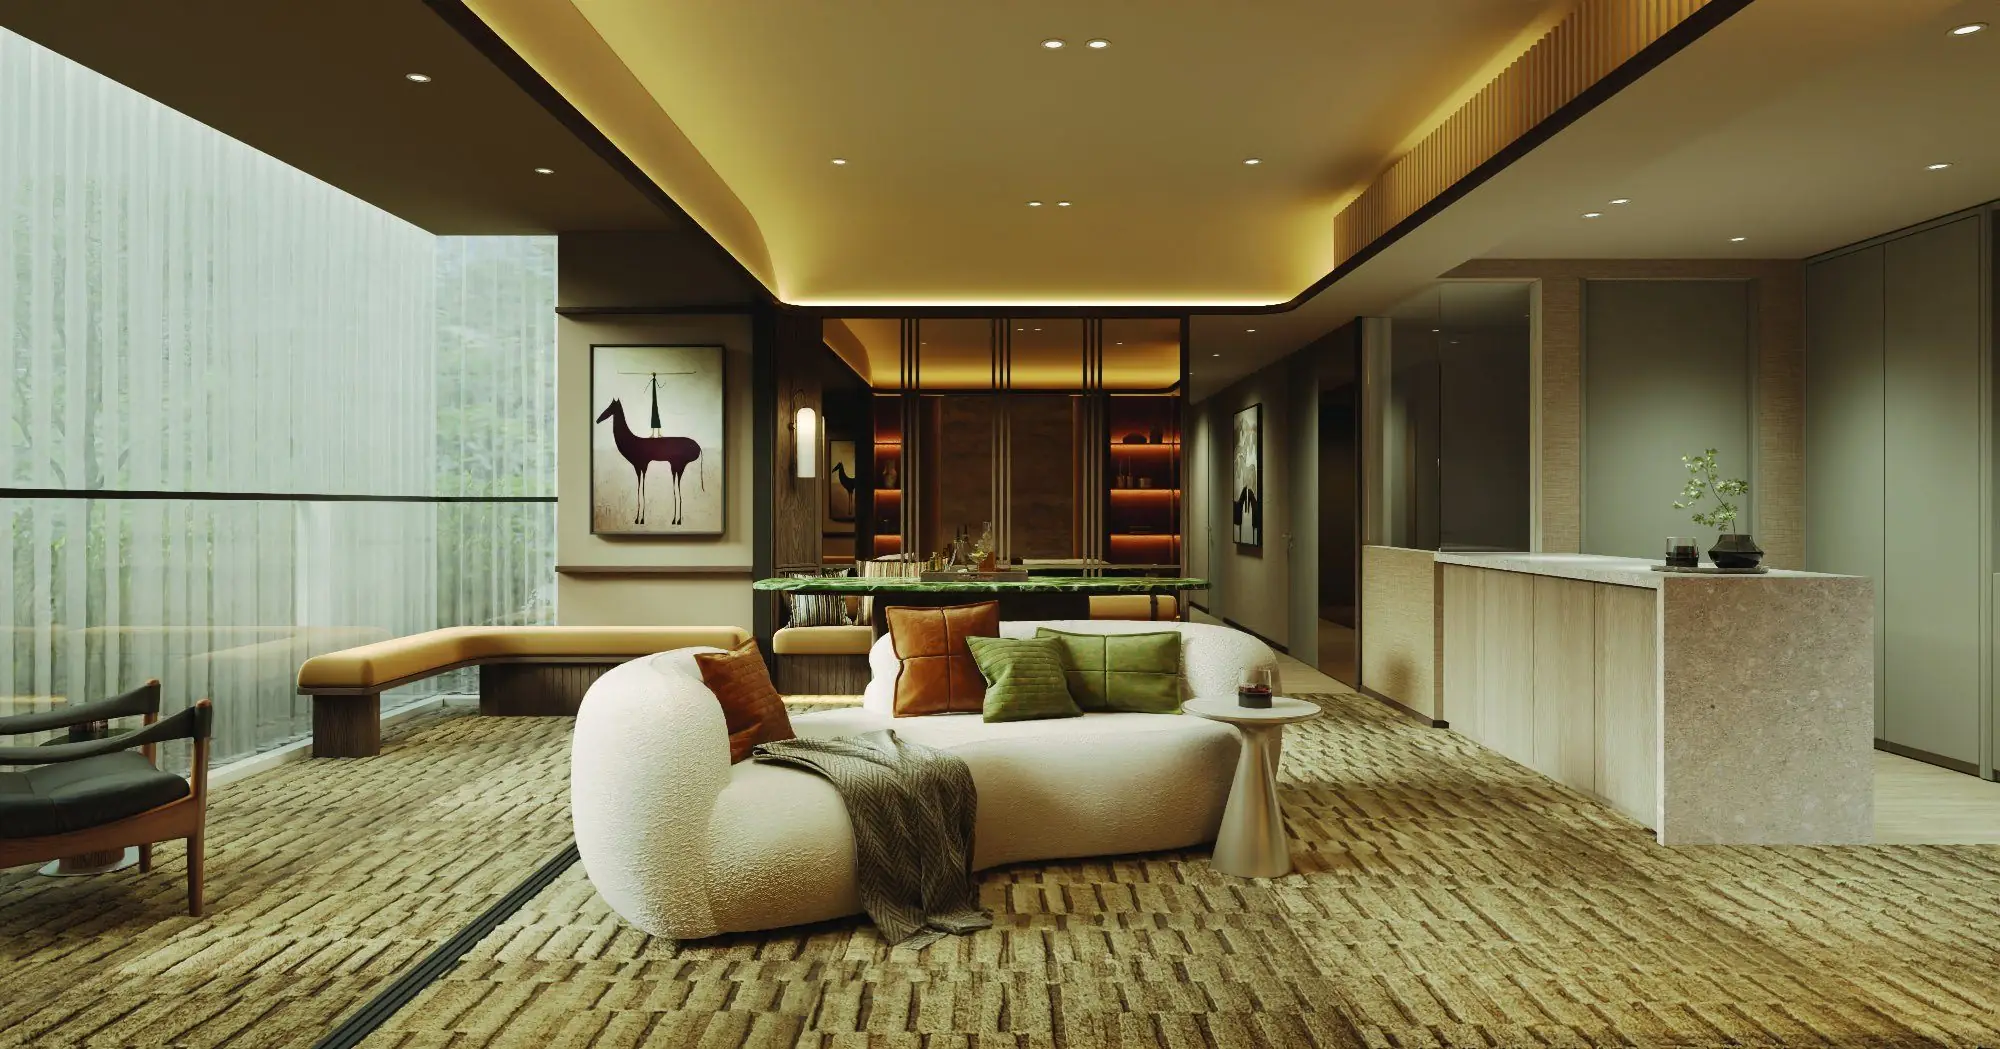
Rivelle's 572 units come in eight layouts: two three-bedroom types, five four-bedroom types and one five-bedroom type. There are no studios, no one-bedders and no two-bedders, which makes Rivelle unusual among recent ECs and tells you something about who the developer expected to buy: HDB upgraders with children, and multi-generational households.
The eight layouts are close in size. The smallest is 883 sqft and the largest 1,378 sqft, and five of the eight sit between 1,044 and 1,184 sqft. The differences that matter are not the square footage but what the square footage is spent on: a study, a flexi room, a second en-suite, or a separate wet kitchen. This guide goes through each type and who it suits, using the developer's brochure plans. Every plan is reproduced on its own page under floor plans, with stack lists.
Reading a Rivelle floor plan
A few conventions first.
Area includes the balcony. The developer's stated area, for example 82 sqm for Type C1P, includes the 6 sqm balcony (or, on the ground floor, a 6 sqm private enclosed space). The internal area is therefore about 76 sqm. RC ledges and air-con ledges are excluded and are not strata area.
"(p)" means ground floor with PES. Type C1P(p) is the same layout as C1P with a private enclosed space instead of a balcony. Ground-floor units are usually priced a little lower than the second floor and attract buyers with young children or elderly parents who want no lift dependence.
Mirror units exist. Most types have mirror-image stacks. The brochure lists them separately under each plan. The layout is identical, just flipped.
Every unit has a yard, a WC and a household shelter. The yard holds the washer-dryer; the WC off the yard is a third toilet in the three- and four-bedroom types. The household shelter is the room with the heavy door, usable as a store or a small study.
The three-bedroom types
Type C1P: 82 sqm / 883 sqft, 88 units
The entry layout. Three bedrooms line the quiet side of the unit, the living and dining run along the balcony, and an open kitchen sits between dining and yard. Two bathrooms: the master en-suite and bath 2 off the corridor.
Who it suits: couples with one or two young children, buyers upgrading from a 4-room flat who want to keep the quantum under S$1.7 million, and anyone who intends to hold through MOP and sell to a similar family. The limitation is the open kitchen: if someone in the household cooks with a wok every day, budget for a glass partition.
Type C2S: 86 sqm / 926 sqft, 153 units
The most common unit at Rivelle. It adds a study with a door next to the master bedroom, and that study is what makes the C2S the layout I would point most working couples to. A real enclosed room for a desk means the dining table stays a dining table.
Who it suits: households where one adult works from home at least part of the week; families planning a third child who want a nursery before they need a fourth bedroom; and buyers who want the corner-stack positions in blocks 51, 53, 55 and 63, most of which are C2S.
The four-bedroom types
Rivelle has 291 four-bedroom units, just over half the project, and five ways of arranging them. The choice is less about size (1,044 to 1,184 sqft) than about which feature you will use every day.
Type D1 and D1a: 97 sqm / 1,044 sqft, 145 units
The standard four-bedder. The master and bedroom 4 sit on one side, bedrooms 2 and 3 on the other, the living area between. Bedroom 4 is small and in practice is the study or helper's room. Two bathrooms serve four bedrooms, which is the trade-off: at 7 a.m. with three school-age children, bath 2 is busy.
D1a is a 12-unit variant in block 59 with the same room count; if you are tracking a particular block, it matters, otherwise treat it as a D1.
Who it suits: families with two or three children who need the rooms more than the space, and buyers for whom 1,044 sqft at four-bedroom pricing is the only way to get a fourth room within the income-ceiling budget.
Type D2S: 103 sqm / 1,109 sqft, 52 units
A D1 with a study beside the master bedroom. Effectively five rooms. The extra 65 sqft is entirely the study.
Who it suits: a family that needs four bedrooms and a home office, or four bedrooms and a room for a live-in grandparent's day use. If you are choosing between D2S and D3F at a similar price, ask whether the fifth room needs a door from day one (D2S) or whether you would rather have a bigger living room now and the option later (D3F).
Type D3F: 110 sqm / 1,184 sqft, 53 units
The flexi four-bedder. Three fixed bedrooms plus a flexi room drawn without a solid wall to the living area, and a larger 10 sqm balcony. Leave the flexi open and you have the biggest living space in the four-bedroom range; enclose it and you have a fourth bedroom.
Who it suits: families with children under five, who want a large play-and-living area now and a bedroom in a decade; couples who entertain and want the long balcony; and anyone who dislikes the compactness of the D1 living room.
Type D4P: 110 sqm / 1,184 sqft, 41 units
The premium four-bedder, same size as D3F but spent differently: four full bedrooms plus a dry kitchen open to the dining area and a separate enclosed wet kitchen. The 10 sqm balcony runs across the living room. Only in the southern blocks 67, 69 and 71.
Who it suits: households that cook heavily and want the smell behind a door, and families who need four fixed bedrooms. If the choice is D3F versus D4P at the same quantum, it comes down to the kitchen: the D4P's wet kitchen is the single most-asked-for feature among upgraders from HDB flats with enclosed kitchens.
The five-bedroom type
Type E1: 128 sqm / 1,378 sqft, 40 units
The only five-bedroom layout, in stacks 12, 40 and 42. A master and a junior master, both en-suite, plus three bedrooms sharing bath 2: three bathrooms in all. Dry and wet kitchens like the D4P, and the widest balcony in the project at 11 sqm.
Who it suits: three-generation households, where the junior master gives grandparents their own bathroom; families with three or more children; and buyers who want the scarcest unit at Rivelle. Five-bedroom ECs in the east are rare, and the 40 E1 units were among the first to go at launch (to be confirmed). Expect them to be the scarcest resale listings from 2035 too.
Choosing between the four-bedroom types: a short decision guide
- Need four bedrooms today and the lowest quantum: D1.
- Need four bedrooms and a home office with a door: D2S.
- Children are young, want a big living area now and a fourth room later: D3F.
- Cook with a wok, want a closed kitchen and four fixed bedrooms: D4P.
- Need a second en-suite for parents: E1 (five-bedroom).
What the plans do not tell you
Floor plans show walls, not light. Rivelle's blocks are not parallel because the site is triangular, so two units of the same type can face quite different directions. The site plan page shows the block layout and the distribution chart shows which type is in which stack; combine the two to work out which way a specific unit faces before you commit to a bounce unit or, later, a resale listing.
Plans also show the developer's furniture layout at a scale that flatters. Measure your current furniture against the room dimensions on the brochure plan before assuming a king bed and two wardrobes fit in bedroom 2 of a C1P.
Finally, areas are approximate until the final strata survey. A sqft or two either way is normal.
If you are waiting for a bounce unit and have a preference between these types, say so on the waitlist form. When a unit is re-released, buyers who have told us what they want are the ones we call first.