Rivelle site plan and facilities
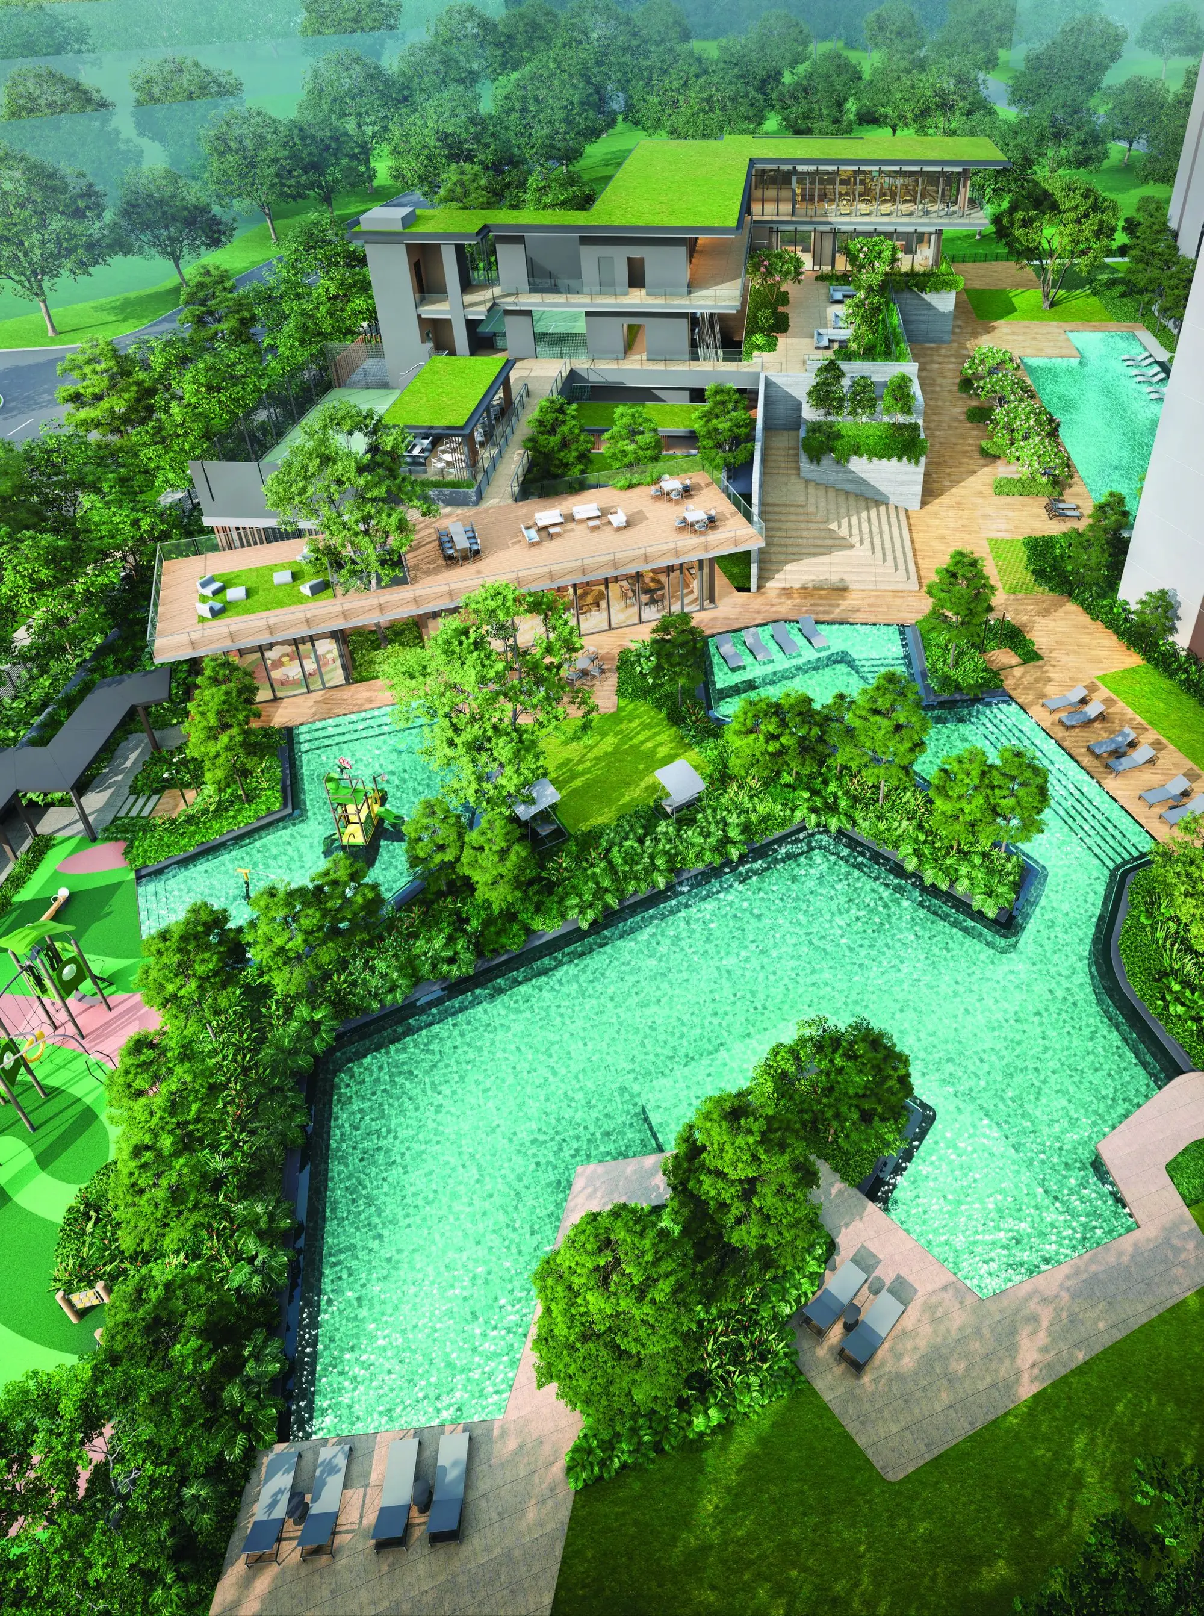
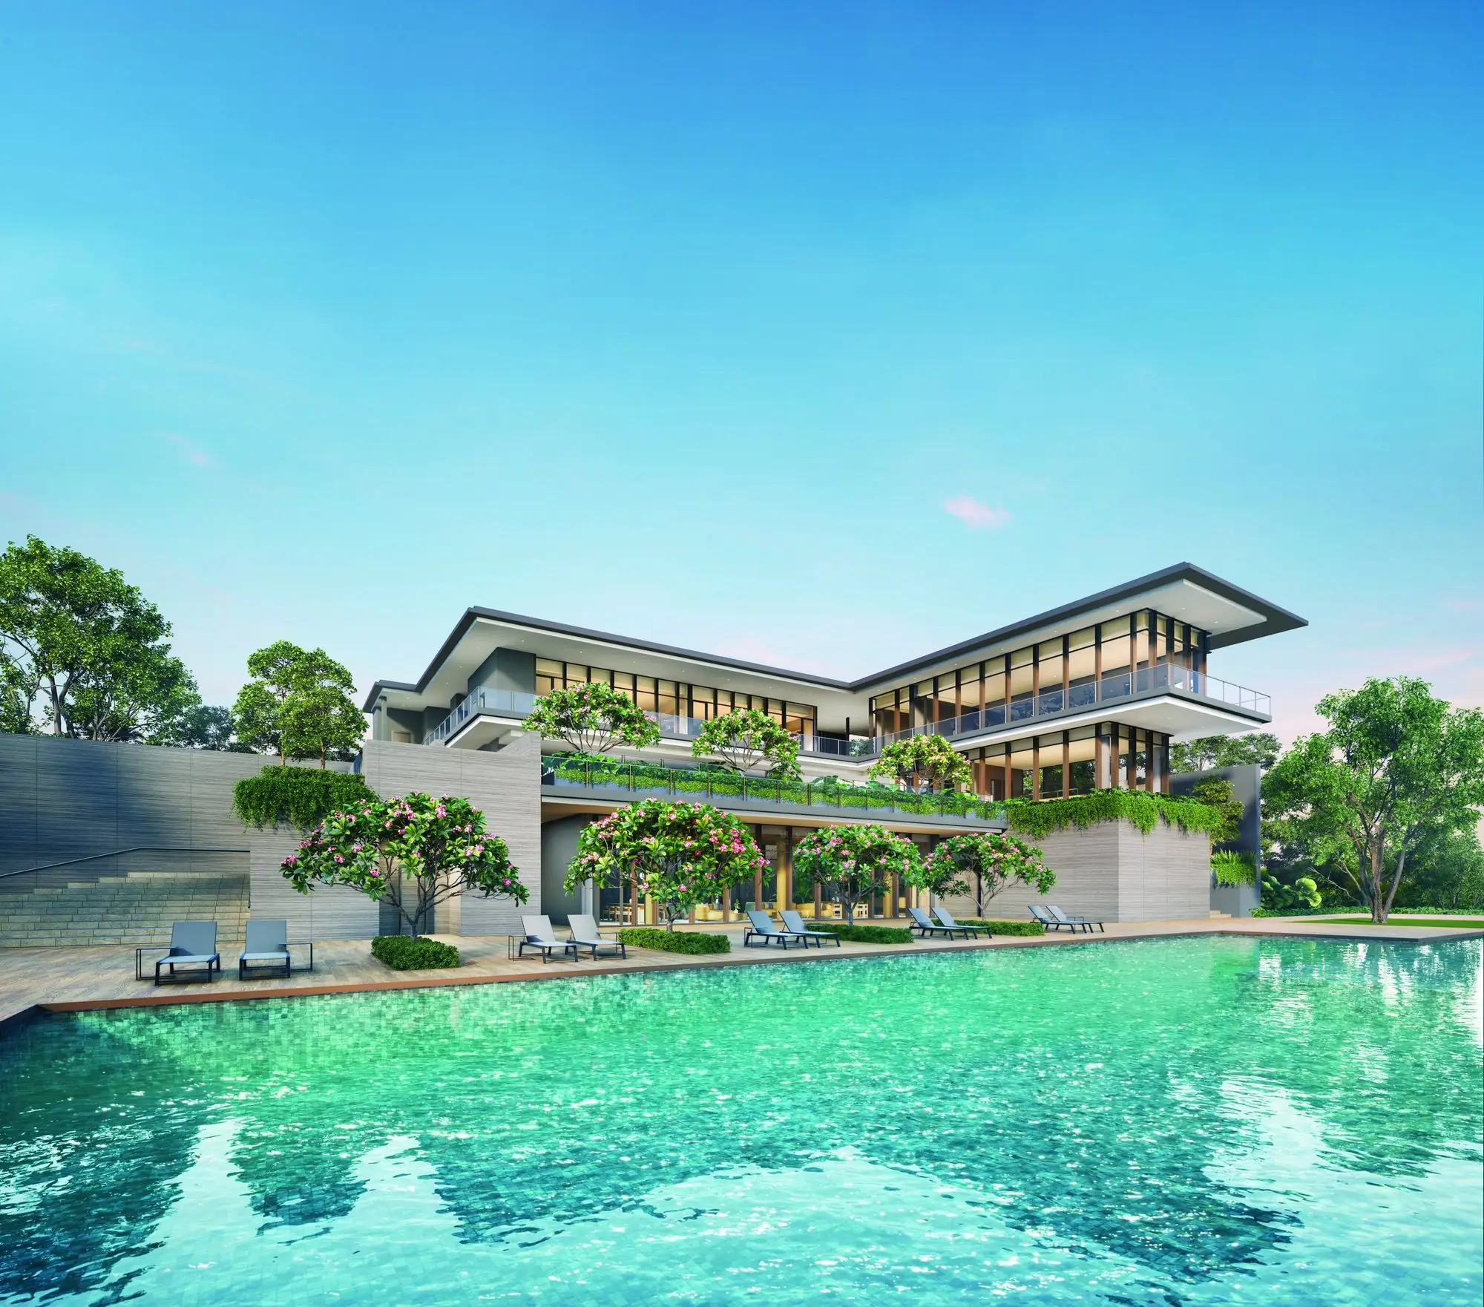
Rivelle occupies a roughly triangular site bounded by Tampines Street 92, 94 and 95. Eleven blocks of 12 to 14 storeys sit over a basement carpark, arranged in three rows with the landscaped deck and water features between them and the three-level Rivelle Clubhouse at the southern end. The developer's site plan lists 72 numbered facilities grouped into five zones, which are reproduced below exactly as named in the brochure.
Last updated
Source: Developer's brochure site plan (building plan approval 27 Nov 2025) · as of 27 Nov 2025
Facilities list (as named in the brochure)
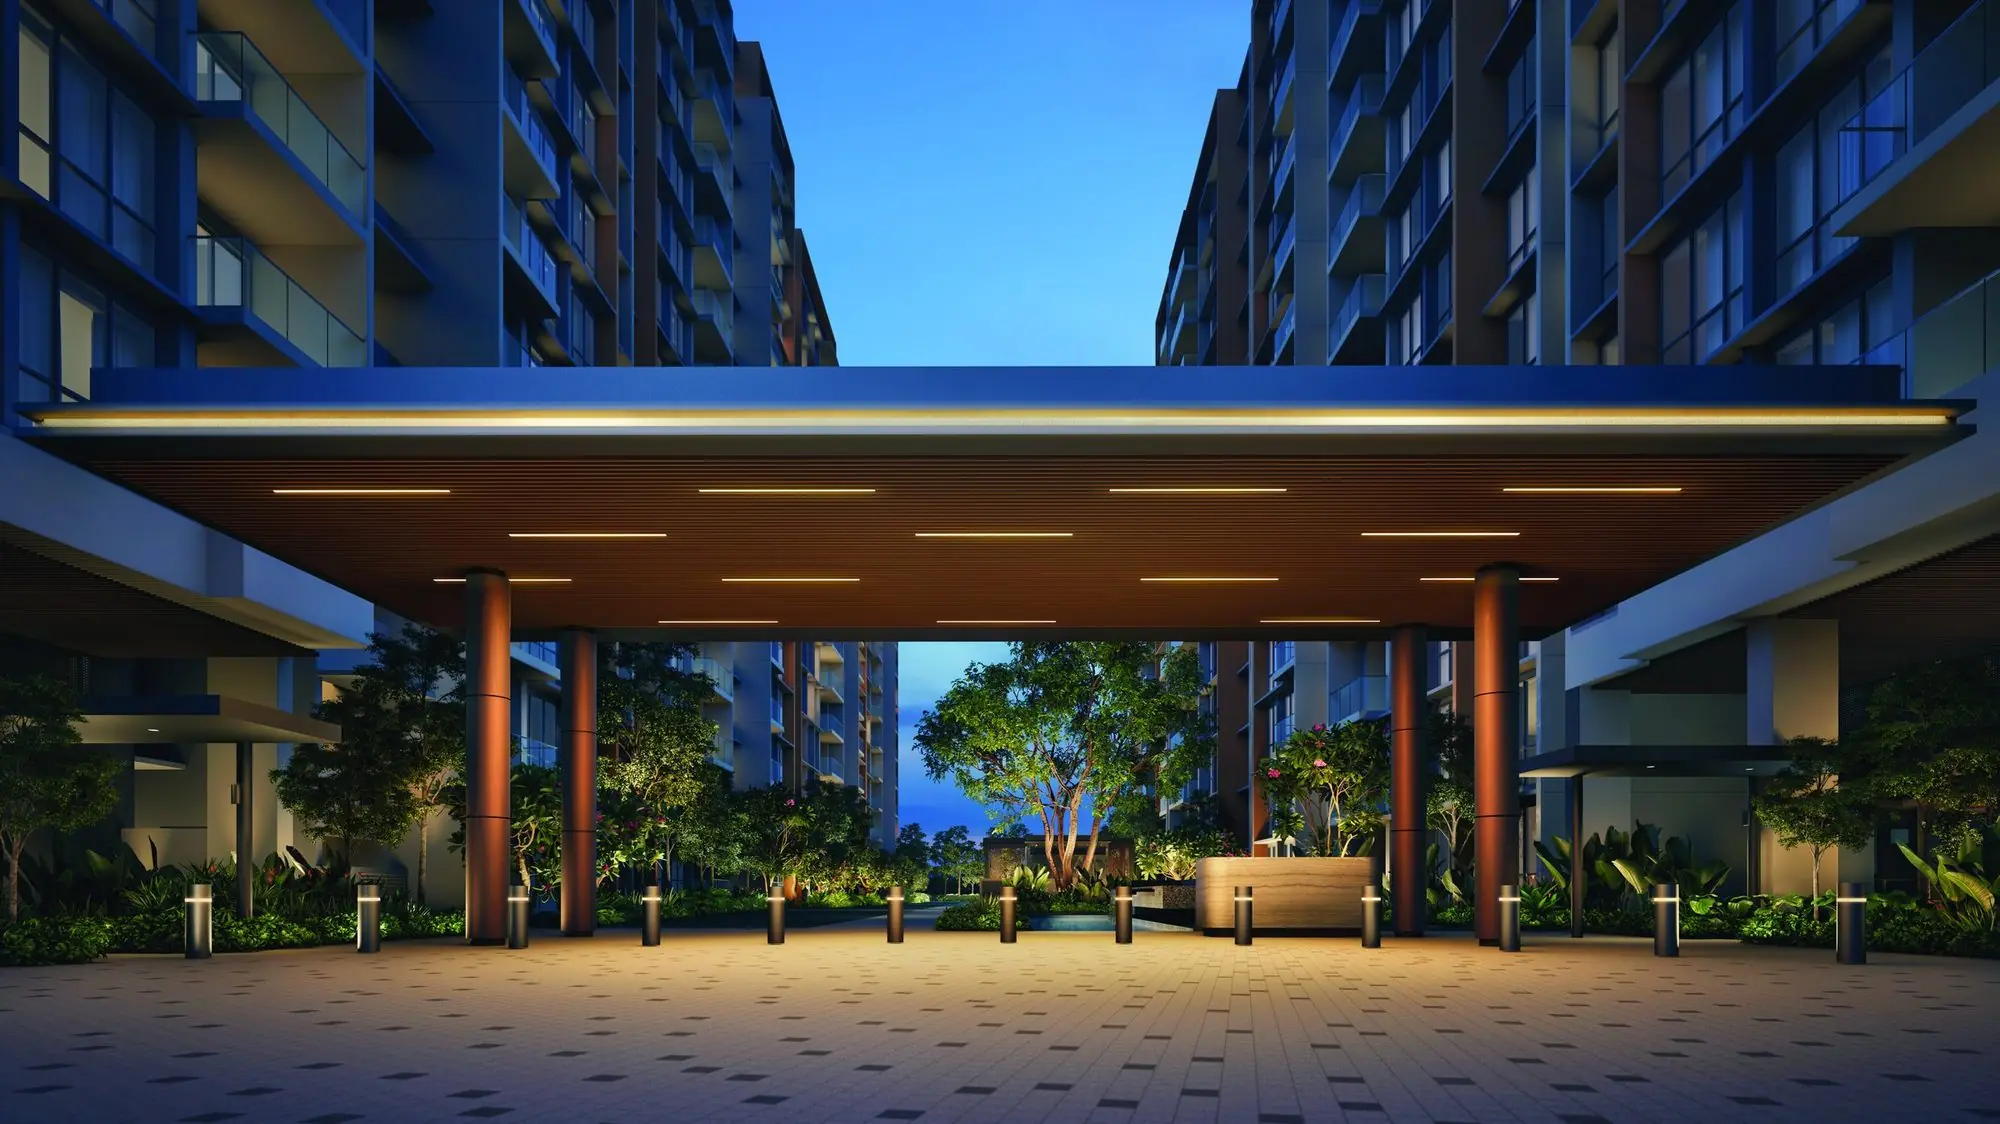
Grand Arrival
- 1Arrival Bay
- 2Green Pod
- 3Green Lounge
- 4Floating Courtyard
- 5Crystal Pond
- 6Relaxation Cove
- 7Restroom
Serene Sanctuary
- 8Pool Pavilion
- 950m Lap Pool (1.2m depth)
- 10Main Pool Deck
- 11Tranquillity Lawn
- 12Active Alcove
- 13Firefly Garden
- 14Jogging Trail
- 15Sensory Garden
- 16Butterfly Garden
- 17Tranquil Water Pavilion
- 18Green Corridor
- 19Water Patio
Leisure Oasis
- 20Oasis Deck
- 21Leisure Pool (0.9m depth)
- 22Picnic Meadow
- 23Family Deck
- 24Family Pool (0.9m depth)
- 25Water Lounge
- 26Family Terrace
- 27Garden Swing
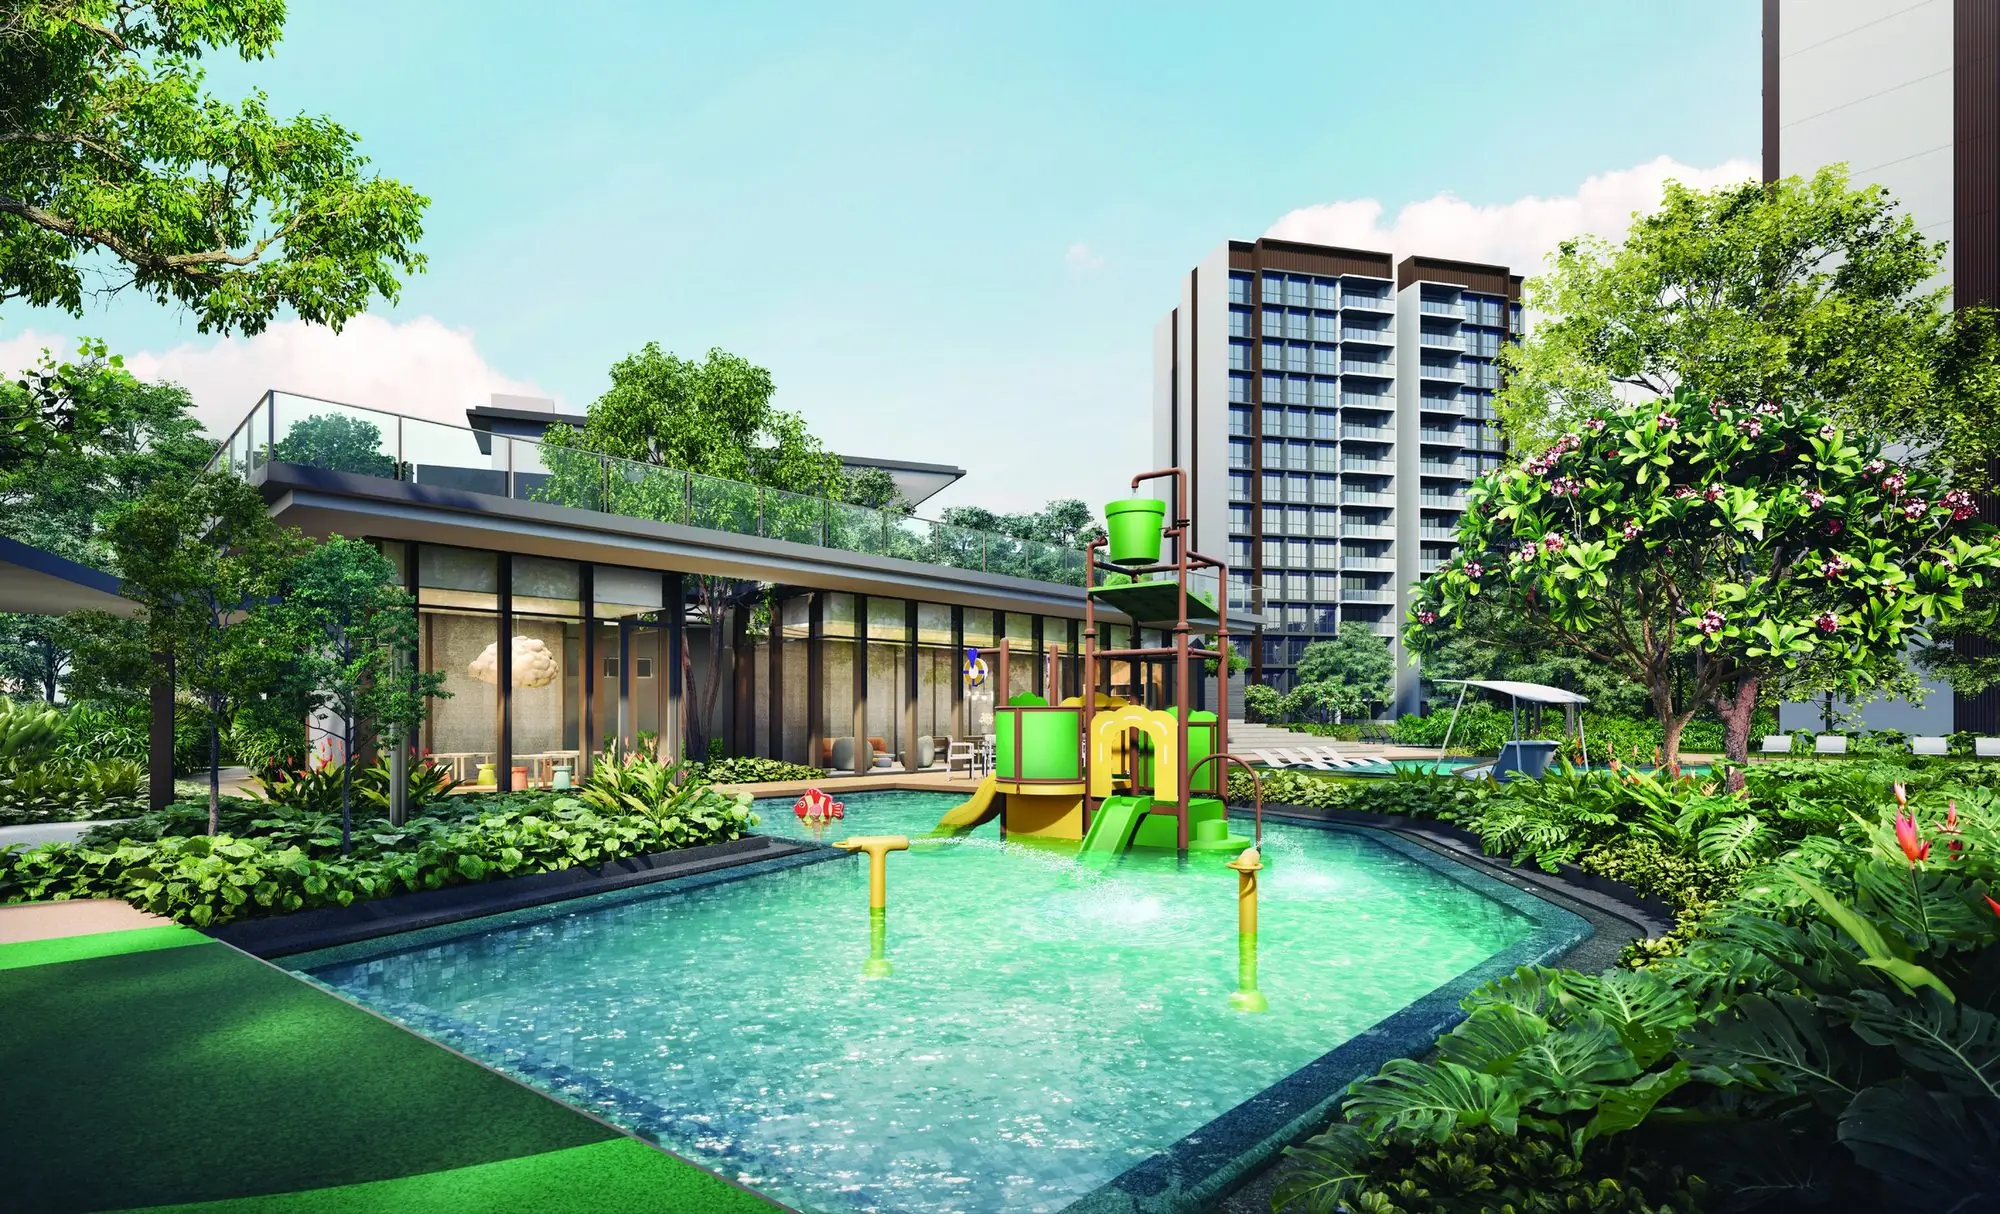
- 28Kids' Pool (0.5m depth)
- 29Kids' Water Play (0.5m depth)
- 30Play Zone
Vitality Springs
- 31Spa Pavilion
- 32Spa Bed
- 33Jacuzzi Seat
- 34Wellness Pool (0.9m depth)
- 35Spa Deck
- 36Cabana Wellness
- 37Aqua Aerobic Pool (0.9m depth)
- 38Aqua Gym (0.9m depth)
- 39Aqua Water Jets
- 40Water Therapy (0.9m depth)
- 41Aqua Lounge
- 42Bubble Jets Pool
- 4330m Lap Pool (1.2m depth)
- 44Sun Deck
- 45Grand Lawn
- 46Zen Lawn
- 47Yoga Deck
Rivelle Clubhouse, Level 1
- 48Kids' Party Room
- 49Family Function Room
- 50Grand Staircase
- 51BBQ Pavilion 1 & 2
- 52BBQ Pavilion 3 & 4
- 53Grand Function Room
- 54Water Cascade
- 55Leisure Tennis Court
- 56Restroom / Changing Rooms
Rivelle Clubhouse, Level 2
- 57Collab Room
- 58Wisdom Room
- 59Relaxation Deck
- 60Sky Garden Walk
- 61BBQ Pavilion 5 & 6
- 62Leisure Pickleball Court
- 63Sky Dining Deck
- 64Stargazing Lawn
- 65Restroom
Rivelle Clubhouse, Level 3
- 66Gymnasium
- 67Dance Studio
- 68Alfresco Lounge
- 69Game Studio
- 70Arcade Room
- 71Gourmet Function Room
- 72Restroom
Ancillary
- ASide Gate
- BBicycle Parking
- CGuardhouse
- DManagement Office
- EVentilation Shaft
- FGenset (B1)
- GBin Centre (B1)
- HSubstation (B1)
- IWater Tank (Roof)
Block orientation
The blocks are numbered 51 to 71 along Tampines Street 95. Blocks 51 to 57 (stacks 1 to 16) form the northern row along Tampines Street 94; blocks 59 to 65 (stacks 17 to 32) form the middle row facing the central pools; blocks 67 to 71 (stacks 33 to 44) form the southern row beside the clubhouse, the tennis court and the 50-metre lap pool. The main entrance is from Tampines Street 95, with a side gate (A on the plan) at the northern tip.
Because the site is triangular, no two blocks are perfectly parallel. Units in the middle row generally look onto the pools on both sides; units on the outer rows look outward to the street on one side and the pool deck on the other. Which stacks face which direction is marked on each floor plan page.
Unit distribution by block
The distribution chart from the brochure shows the unit type on every floor of every stack. It is the quickest way to answer "which stacks have five-bedroom units" (stacks 12, 40 and 42) or "where are the flexi units" (stacks 14, 23, 34 and 41).